

Listing Courtesy of:  Midwest Real Estate Data as distributed by MLS GRID / Listed By: Branka Poplonski, Century 21 Circle; Kaitlyn "Kaitliyn" Poplonski, Addison
 Midwest Real Estate Data as distributed by MLS GRID / Listed By: Branka Poplonski, Century 21 Circle; Kaitlyn "Kaitliyn" Poplonski, Addison
 258 Cunningham Lane Bloomingdale, IL 60108
Active (4 Days)
$599,900 (USD)
OPEN HOUSE TIMES
-
OPENSun, Oct 1812 noon - 3:00 pm

Description
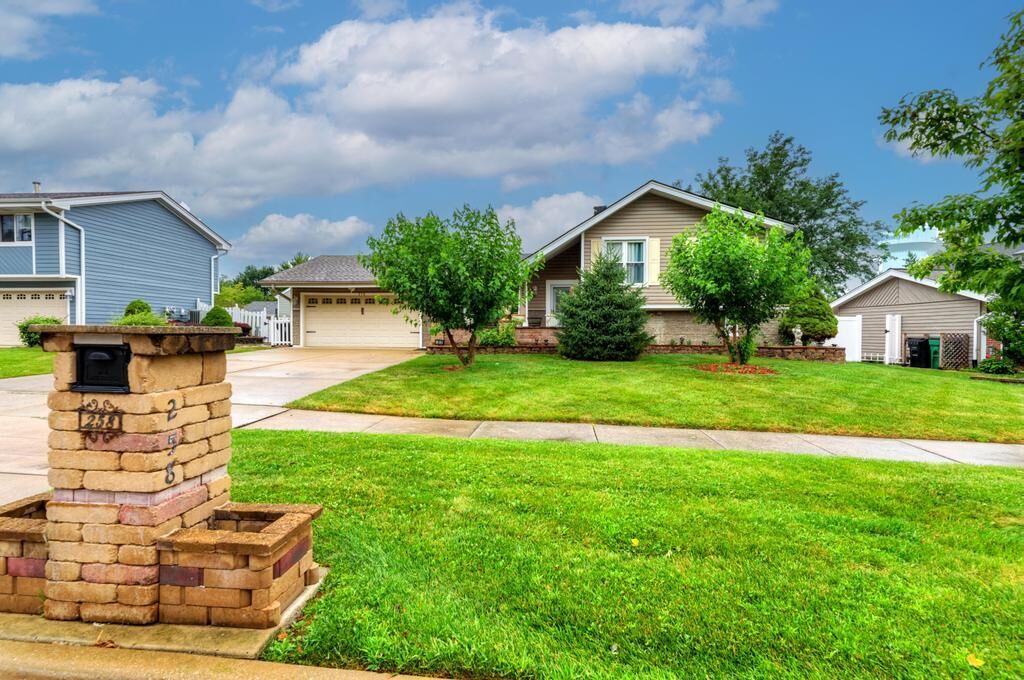
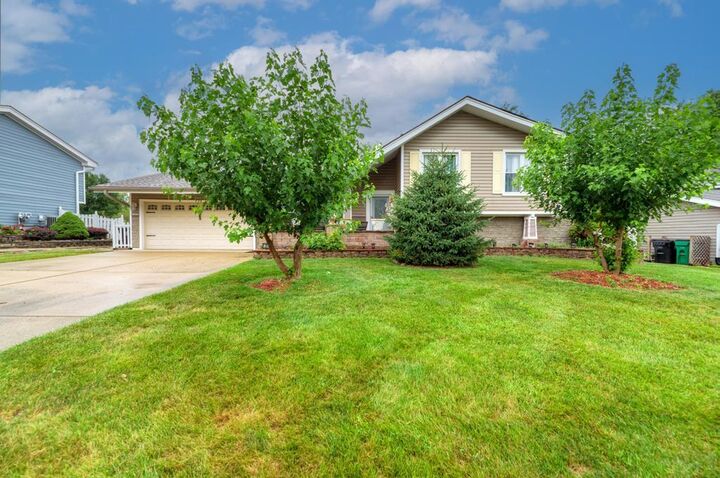
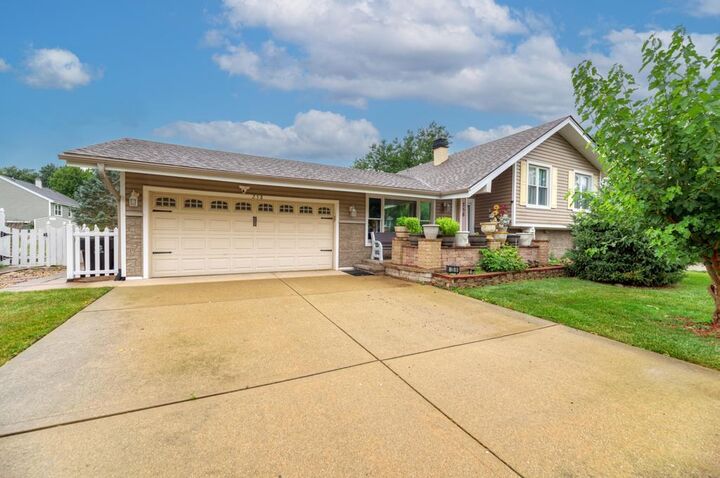
Welcome home to this beautifully maintained and expanded split-level home with a sub-basement, offering exceptional living space inside and out! The spacious, updated kitchen features white cabinetry, granite countertops, a center island with an attached Corian tabletop that stays, Whirlpool appliances, a new freezer, custom cabinetry, and a ceiling fan. A custom kitchenette off of the garage is complete with a second refrigerator, stove, microwave, garbage disposal, sink, and cabinetry, providing excellent flexibility for entertaining, guests, or extended living A permitted 2007 addition added an impressive great room, creating the perfect space for entertaining and everyday living. The finished lower level offers a large recreation/family room with ceramic tile flooring and 4th bedroom. The sub-basement offers additional storage and utility space. In 2026, the home was further enhanced with a permitted 300-square-foot heated and cooled sunroom/bedroom addition featuring a new foundation, new roof, a sliding glass door to the backyard, and a ceiling fan. Step outside to enjoy the fully fenced backyard with professional landscaping, a brick paver patio with pergola, a custom outdoor brick pizza oven, and two storage sheds. Additional highlights include 220-amp electrical service with circuit breakers, Gove outdoor lighting system, water filtration system in the kitchen and a custom brick/stone mailbox. With quality updates, thoughtful additions, and incredible indoor and outdoor living spaces, this move-in-ready home is one you won't want to miss!
MLS #:
12715775
12715775
Taxes
$8,186(2025)
$8,186(2025)
Type
Single-Family Home
Single-Family Home
Year Built
1973
1973
Style
Bi-Level
Bi-Level
School District
108,13
108,13
County
DuPage County
DuPage County
Community
Westlake
Westlake
Listed By
Branka Poplonski, Century 21 Circle
Kaitlyn "Kaitliyn" Poplonski, Century 21 Circle
Kaitlyn "Kaitliyn" Poplonski, Century 21 Circle
Source
Midwest Real Estate Data
Last checked Oct 17 2026 at 6:37 AM GMT+0000
Midwest Real Estate Data
Last checked Oct 17 2026 at 6:37 AM GMT+0000
Bathroom Details
- Full Bathrooms: 2
- Half Bathroom: 1
Interior Features
- Open Floorplan
- Granite Counters
- Dining Combo
- Laundry: In Unit
- Laundry: Gas Dryer Hookup
- Appliance: Range
- Appliance: Refrigerator
- Appliance: Washer
- Appliance: Dryer
- Laundry: Sink
- Appliance: Dishwasher
- Appliance: Disposal
- Laundry: Electric Dryer Hookup
- Appliance: Microwave
- Appliance: Stainless Steel Appliance(s)
- Sump Pump
- Co Detectors
- Ceiling Fan(s)
- Tv-Cable
- Appliance: Freezer
- Fan-Attic Exhaust
- Backup Sump Pump;
- Water Heater-Gas
- Appliance: Humidifier
Subdivision
- Westlake
Lot Information
- Landscaped
Property Features
- Shed(s)
- Pergola
- Foundation: Concrete Perimeter
Heating and Cooling
- Natural Gas
- Central Air
Basement Information
- Finished
- Full
- Crawl Space
Exterior Features
- Roof: Asphalt
Utility Information
- Utilities: Water Source: Lake Michigan, Utility: Cable Available
- Sewer: Public Sewer
School Information
- Elementary School: Dujardin Elementary School
- Middle School: Westfield Middle School
- High School: Lake Park High School
Parking
- Concrete
- Garage Door Opener
- Garage Owned
- Attached
- Garage
- Yes
Living Area
- 2,788 sqft
Location
Estimated Monthly Mortgage Payment
*Based on Fixed Interest Rate withe a 30 year term, principal and interest only
Listing price
Down payment
%
Interest rate
%Mortgage calculator estimates are provided by C21 Circle and are intended for information use only. Your payments may be higher or lower and all loans are subject to credit approval.
Disclaimer: Square footage is based on information available to agent, including County records. Information has not been verified by agent and should be verified by buyer.
Based on information submitted to the MLS GRID as of 10/17/2026 06:37. All data is obtained from various sources and may not have been verified by broker or MLS GRID. Supplied Open House Information is subject to change without notice. All information should be independently reviewed and verified for accuracy. Properties may or may not be listed by the office/agent presenting the information.


